Showing posts with label architect. Show all posts

Wednesday, October 7, 2015

Samuel and Laura Bitting House

Samuel and Laura Bitting House, ca. 1850
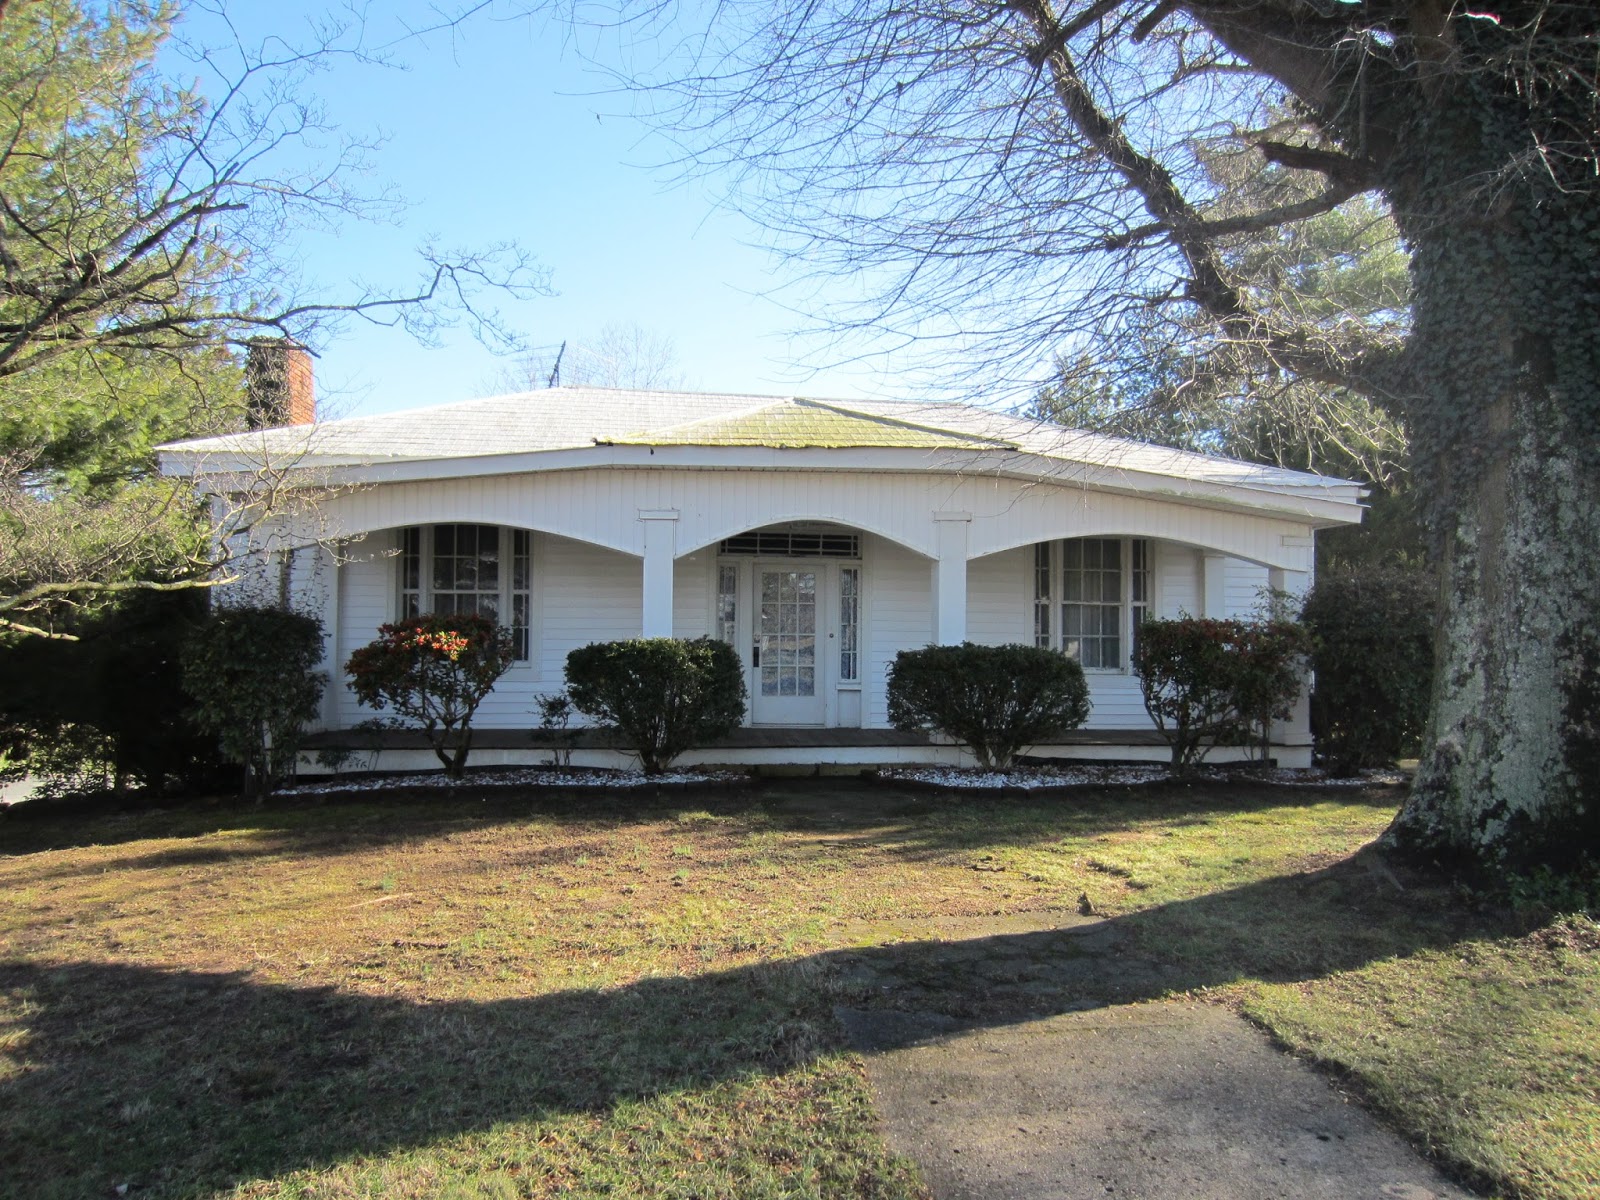


Samuel and Laura Bitting, most likely hired John Dietrich Tavis (more information about Tavis is available by clicking here) to build this house sometime between their marriage in 1845 and Samuel's death in 1856. Samuel was a merchant in Germanton, and the son of John L. and Gertrude Bitting. According to the 1850 census, Laura was born in Georgia.[1]  

Samuel Bitting's estate papers indicate he owned three parcels of land at the time of his death: one on the northwest side of Main Street, this lot on the southeast side of Main Street (where his family was living, indicating that there was a house here at that time), and a larger tract on Town Fork Creek.

After Samuel's death, his widow, Laura, married A.C. Myers and they continued to live in this house, but Samuel's purchase of this lot from R.D. Golding had not been recorded with the Register of Deeds. Thus, in the 1870s, Laura Bitting Myers and A.C. Myers and Laura's children from her marriage to Samuel were involved in a lawsuit to prove they owned this lot, which included this house.[2]

rear elevation showing 1920s addition
After Laura and her children established ownership of the lot and house, her children (Susan Bitting McNeeley and Joseph Bitting) sold the house to Sam and Adalia Hill.[3]

Sam and Adalia Hill lived here for a number of years followed by McGees and McKenzies.[4]

In 1946, T.S. And Laura Terry purchased the lot and in 1954, they sold it to Ray and Louise Browder, and Louise Browder continues to own it today.[5]

basement door: two-panel design, typical of Greek
Revival architecture
The Bitting House is a one-story dwelling with a hip roof. Brick, single-shoulder chimneys stand on each side elevation, although the southern chimney has been truncated at the eave. The exterior is covered with vinyl siding, but it was originally sheathed in weatherboards with flush boards flanking the entrance under the shelter of the original single-bay porch. In the 1920s, wings were added to either side of this portico to create a full-width porch. Also in the 1920s, an addition was made to the back. Original windows feature six-over-six sash with those on the front flanked by sidelights. Sidelights and a transom surround the central front entrance. Both the window and door sidelights feature off-center vertical muntins (the narrow piece of wood that divides a window’s panes), and this off-center or asymmetrical sidelight composition is a signature of John Detrick Tavis’ work.

Inside, the house has an unusual floor plan: a center hallway flanked by one large room to the left (northeast) and two smaller rooms to the right (southwest). Each small room has a corner fireplace. The house retains original Greek Revival woodwork that includes tall baseboards, post-and-lintel mantels, and two-panel doors. The basement contains a finished room that may have been used for dining and another room that served as a kitchen. At some point during the twentieth century, the basement also housed a pool room. Originally, a staircase connected the front hall to the basement, but that access has been covered over.
Tavis' asymmetrical sidelights
Sarah Woodard David, 2015


[1] Marriage records, accessed via ancestry.com, and Samuel Lewis Bitting’s gravemarker at the Riddle-Golding-Bitting Family Cemetery in Germanton.
[2] Stokes County Superior Court Minutes, 1876-1887, volume 6, page 237, Docket #74, July 18, 1882, available at the North Carolina State Archives, Raleigh, NC.
[3] James Rierson to Susan McNeeley and Joseph Bitting, July 10, 1906, Stokes County Deed Book 49, page 597; A.M. Bitting (Joseph Bitting’s widow) to Susan McNeeley, half interest in the property, June 4, 1906, Stokes county Deed Book 49, page 525; and R.F. and Susan McNeeley to Adalia Hill, Feburary 3, 1909, Stokes County Deed Book 54, page 14.
[4] Sam and A. S. Hill to E. L. Kiser and Company (to secure a debt), April 23, 1914, Stokes County Deed Book 60, page 9; N.O. Petree, Commissioner, to Curtis McGee, at auction, April 15, 1921, Stokes County Deed Book 69, page 208; and Curtis and Mattie McGee to Carrie McKenzie, April 22, 1926, Stokes County Deed Book 75, page 70.
[5] L.M. McKenzie, Commissioner, to T.S. Terry (as part of Carrie McKenzie’s estate settlement), April 20, 1946, Stokes County Deed Book 104, page 396; and T. S. and Laura Terry to Ray and Louise Browder, August 31, 1954, Stokes County Deed Book 122, page 547. 

Friday, March 13, 2015

John Dietrich Tavis, the German who built Germanton


The Bynum House, off N.C. Highway 65 on the south side of Town Fork Creek

Local oral tradition had long attributed the construction of several houses in and around Germanton to a “German architect,” and that story eventually proved true. The builder was John Dietrich Tavis, born Johann Dietrich Tewes in 1814 in Hanover, Germany. According to a brief obituary published on July 4, 1889, in the Salem People's Press, he arrived in the Salem area as a young man, and in 1845, he petitioned the Moravian Church for membership. By then, he had been established in Salem for several years, and in 1847, he married Henrietta Winkler. The 1850 census enumerates the couple in Salem with Tavis employed as a house carpenter. Tavis' obituary describes him as a well-known and respected citizen. Tavis left the Moravian Church, but his wife and children remained members and the Moravian memorabilia (like an obituary) of his eldest son, Christian Heinrich Tavis, mentions Tavis' contracting business, which Christian took over as his father aged. Christian's sons, William and John D., also went on to be carpenters and cabinet makers in Winston.[1]
 
Although Tavis appears to have prospered, his work in Winston-Salem has not been documented. Court documents related to an estate settlement tie him to a house in Winston (financed in the early 1860s by John Alspaugh for Leonidas Gibson, the deeply indebted cousin of his wife, Olivia Gibson Stedman Alspaugh), but his known, extant work stands to the north, in and around Germanton.[2]
Tavis' work exhibits stylish Greek Revival designs and consistent application of a particular sidelight configuration in which a single vertical muntin is offset, either closer to the interior (door edge) or
closer to the outer edge of the composition. He also employed broad, pedimented gable ends and composed single-bay, double-tier entrance porticoes with classical or classically inspired columns and flush-board sheathing. Tavis interiors feature Greek Revival finishes, including post-and-lintel mantelpieces, Greek Revival door surrounds and two-panel doors.

from the estate papers of William W. Stedman
Tavis' best-documented house no longer stands, but it was intended to be a school for girls. According to court documents related to the settlement of the William W. Stedman estate in Germanton, Tavis was the builder of a large, two-story house that was under construction in 1855 for Mrs. Ann Eliza Mays. The house was to be “suitable for a dwelling house and also of sufficient size and dimensions for keeping a large Female School.” However, Mrs. Mays died in 1856, and a year later, William W. Stedman, who was one of the investors in the school, also died. This left several
other investors indebted to “Dedrick Tavis the builder of said house.”[3] Eventually, a doctor named Wade Hampton Bynum purchased the property and although the house was demolished in the 1950s, Bynum's name is still most closely associated with it. Historic photographs show a two-story house with a single-bay portico and square posts, and oral history maintains that this house looked like the existing two-story Tavis houses.

Tavis signature entrance composition at the Bitting House
 
windows at the Bitting House
Four other examples of Tavis' work remain in and around Germanton, three of which are nearly identical to each other and to the demolished Dr. Wade Bynum House. Standing diagonally across the street from the site of the Dr. Bynum House is the Stedman-Rainey-Savage House, known more commonly as the Savage House. Just to the northeast of the Stedman-Rainey-Savage House and Dr. Bynum House site, on Germanton's main street, is a one-story Greek Revival house most likely built in the early 1850s by Samuel L. and Susan Bitting. This house features a low hip roof and an unusual floor plan with one large room to the left of the center hall and two rooms, each with a corner fireplace, to the right of the hall. Tavis' sidelight and transom composition surrounds the front door and his asymmetrical sidelights also flank each of the six-over-six sash windows on the front elevation.

A few miles northeast of Germanton on either side of Town Fork Creek, stand the Bailey House and the Bynum House. The Bailey House was most likely commissioned around 1855 by John W. Chambers for his daughter and son-in-law, Benjamin and Ellen Chambers Bailey while Hampton and Mary Bynum most likely built the Bynum House in the 1850s, after their older home burned. The Bynum, Bailey, Stedman-Rainey-Savage, and Dr. Bynum houses were all nearly identical to each other, with the Bynum House retaining the most intact exterior of the known Tavis houses.

Pepper-Blackburn-Petree House
A fifth house, the Pepper-Blackburn-Petree House, is probably the work of Tavis, but this connection is less obvious. It stands in Germanton, between the Samuel and Laura Bitting House and the Germanton Methodist Church. It is a modest one-story, side-gable dwelling with two-panel doors and post-and-lintel mantelpieces, which look like those found in the Tavis houses, but which are also common to many houses built in the 1850s. The feature that suggests it may be the work of Tavis is the twelve-over-twelve sash windows like those seen down the street at the Stedman-Rainey-Savage House. Oral tradition holds that this house was built as the parsonage for the neighboring Germanton Methodist Church (ca. 1856), and, indeed, at least one of the church's nineteenth century ministers lived in it. The builder of the Methodist Church is not known, but the church's Greek Revival details, the possibility that this house was the work of Tavis, the similarity of the church’s steeple to the belfry on the 1851 Forsyth County Courthouse (with which Tavis would have been familiar), and Tavis' work on Germanton's other prominent Greek Revival landmarks dating from the same period point to Tavis as a possible builder of the church.

Sarah Woodard David, 2015


See also . . .

. . . the architectural survey files for these houses at the North Carolina State Historic Preservation Office, Raleigh, NC. Laura Phillips documented these houses in the early 1980s in her countywide architectural survey. The survey file numbers for each house are: SK298, Pepper-Blackburn-Petree House; SK299 Samuel Hill House (aka Samuel and Laura Bitting House); SK304, Rainey-Savage House; SK253, Benjamin Bailey House; and SK281, Hampton Bynum House,

. . . and the Tavis entry in the North Carolina Architects and Builders Biographical Dictionary.  


[1] Moravian Memorabilia, Moravian Archives, Winston-Salem, NC, and Old Salem, Inc., Personnel Files.
[2] Leonidas Gibson Estate Papers, Stokes County Records, North Carolina State Archives, Raleigh, NC.
[3] William W. Stedman Estate Papers, Stokes County Records, North Carolina State Archives, Raleigh, NC.